Open-concept rooms feel generous, but they can be surprisingly difficult to furnish. A sofa may divide the living and dining areas, while a rug helps define the lounge without adding walls. The challenge is keeping those zones connected. If you are considering pieces from China, look beyond attractive product photos. Check dimensions, materials, construction details, care instructions, and delivery information. These practical details matter more than a dramatic showroom arrangement. Small measurements matter.
This guide explores how to choose furniture for open concept living, with a focus on proportion, function, and visual balance. Start by measuring walkways and marking where doors, windows, and existing fixtures sit. Then consider how people move through the room and which activities need their own space. Modular seating, compact dining tables, and coordinated finishes can help, but no single layout suits every home. A glossy finish might look refined online and feel too reflective beside a sunny window. That is easy to overlook. Compare specifications carefully, request material samples when available, and confirm product dimensions before ordering. Reliable decisions come from evidence, not styling trends alone. Even then, plans may need adjustment once the furniture arrives. That is worth admitting.
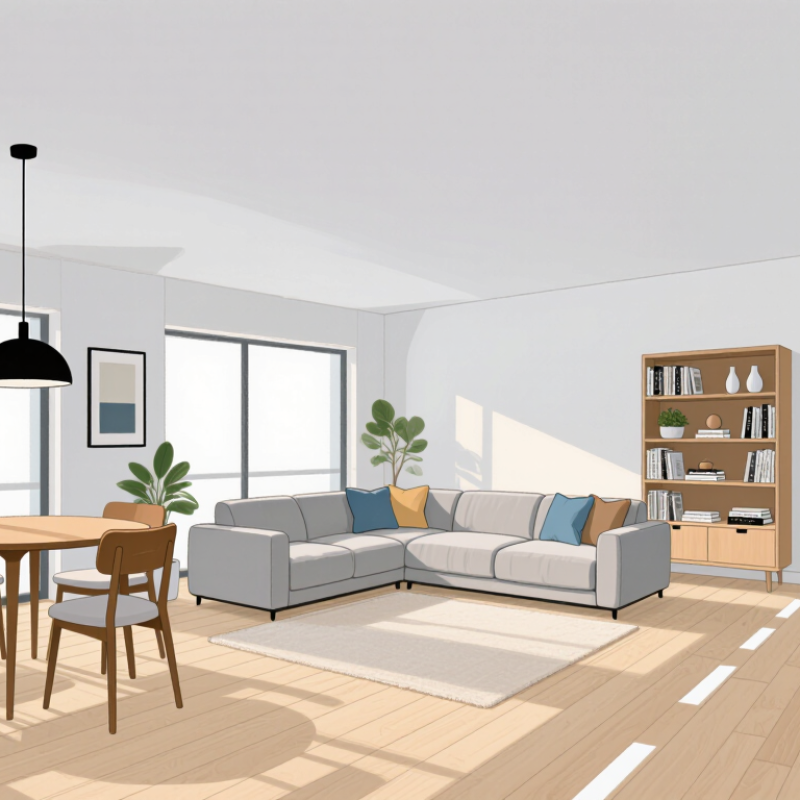
Open-plan rooms need zones, not furniture piled into one large space. Mark the dining, lounge, and walking areas on a floor plan before sourcing furniture from China. The 2010 ADA Standards, section 403.5.1, specify a 36-inch minimum clear width for accessible routes where the standards apply. Treat that as a useful planning benchmark, not a universal residential requirement. Measure between the widest points of sofas, chair arms, and table edges. Measure twice.
AARP’s 2021 Home and Community Preferences Survey found that 77% of adults aged 50 and older want to remain in their homes as long as possible. Clear, direct routes can support changing mobility needs without making a room feel clinical. Choose compact modular sofas, tables with slim legs, and movable dining chairs. Ask suppliers for finished dimensions, including armrests and hardware; catalog measurements can miss these details. I still find paper layouts deceptively forgiving.
Tips: Use painter’s tape to outline furniture footprints, then keep a continuous 36-inch path between key zones. Test drawers and chair pull-outs in the layout. If a route narrows, revise the furniture plan before placing an order.
In an open-concept home, modular Chinese furniture can create distinct living and dining zones without blocking light. Start with a low-backed sofa or a pair of movable lounge chairs. Their placement signals where conversation happens while keeping sightlines open. A modular bookcase can sit behind the sofa, but choose an open or waist-high design so the room still feels connected. Measure walking routes before buying; a beautiful divider is less useful if people have to squeeze past it. Small change. Big difference.
For the dining area, use a compact table with flexible seating, such as stools that tuck fully underneath. A narrow sideboard can hold dishes and create a visual boundary between meals and relaxation. Traditional Chinese-inspired details, like warm wood, clean joinery, or a simple screen, add character without making the space feel crowded. Keep patterns and finishes related across both zones. They do not need to match exactly.
Leave enough room to pull out chairs and move comfortably around the table. As a practical starting point, mark furniture footprints on the floor with painter’s tape before arranging the room. This can reveal awkward corners early. I would avoid filling every gap; open space is part of the design. Modular pieces also make it easier to adjust the layout when household routines change. A screen may look elegant, yet it can feel too formal in a busy family room. Test the arrangement in daily use.
Open-concept living feels spacious only when furniture leaves clear paths. Measure the room, door swings, and walkways before choosing a sofa or table. A compact sofa about 72 inches long may suit a narrow zone better than a deep sectional. Keep roughly 16 to 18 inches between the sofa and coffee table for comfortable reach. The U.S. Access Board’s 2010 ADA Standards use 36 inches as a baseline clear width for many accessible routes. This is a useful planning reference, not a universal living-room requirement.
Tips: Mark furniture footprints with painter’s tape. Walk the route carrying a laundry basket or serving tray. Measure twice.
For a dining table, include chair space in the footprint, not just the tabletop. Allow about 36 inches behind chairs where people need to pass; tighter rooms may need slimmer chairs or a smaller table. Check the route from the entry to windows and adjacent rooms. A layout can look balanced on paper and still feel awkward when two people cross near the sofa. That part is easy to miss. Recheck clearances after delivery, since cushions and table legs can reduce usable space.
| Open-Plan Room Size | Suggested Sofa Size (W × D) | Suggested Coffee Table (L × W) | Sofa-to-Coffee-Table Gap | Primary Circulation Path | Optional Dining Table (L × W) | Dining Chair Clearance |
|---|---|---|---|---|---|---|
| 10 × 13 ft (120 × 156 in) |
72 × 34 in Compact two- or three-seat sofa |
40 × 20 in | 16–18 in | 30–36 in; keep the main route unobstructed | 36 × 30 in Small four-person table |
36 in minimum behind occupied chairs where space permits |
| 12 × 16 ft (144 × 192 in) |
84 × 36 in Standard three-seat sofa |
48 × 24 in | 16–18 in | 36 in recommended between the living area and the next zone | 48 × 36 in Four-person table |
36 in for chair pull-back and passage |
| 14 × 18 ft (168 × 216 in) |
90 × 38 in Roomy three-seat sofa |
50 × 26 in | 16–18 in | 36–42 in along a frequently used route | 60 × 36 in Four- to six-person table |
36 in minimum; allow more on the main traffic side |
| 16 × 20 ft (192 × 240 in) |
96 × 40 in Large three-seat sofa |
54 × 30 in | 18 in | 42 in recommended where the living and dining zones meet | 72 × 40 in Six-person table |
36–42 in, depending on whether the space is also a walkway |
Dimensions are practical planning examples, not fixed rules. Measure the room, door swings, windows, and intended walking routes before choosing furniture. Keep the main path clear, and use the larger clearance when a route carries frequent two-way traffic.
How to Choose China’s Best Furniture for Open-Concept Living?
Verify Wood-Panel Emissions: GB/T 39600-2021 E0 Limit of 0.050 mg/m³
In an open-plan home, air moves between the kitchen, dining area, and sofa. Emissions from several cabinets and tables can therefore share the same space. Check whether the wood-based panels meet GB/T 39600-2021 E0, whose formaldehyde-emission limit is 0.050 mg/m³ under the specified test method. Ask for a current test report that identifies the panel and test standard, not just a sales-page claim. Details matter.
The World Health Organization’s Guidelines for Indoor Air Quality: Chemical Pollutants (2010) recommends a formaldehyde guideline of 0.1 mg/m³ over 30 minutes. This is useful context, but it is not a direct pass-or-fail comparison with the Chinese E0 test; the methods and measurement periods differ. Check the units and testing conditions before comparing figures.
A low-emission panel is a sensible starting point, not a guarantee for the finished piece. Coatings, adhesives, edge treatments, and room conditions also matter. I would inspect seams and ask which panels were tested. One certificate may not tell the whole story. After delivery, ventilate the room and avoid filling every wall at once; even careful choices can still leave questions about the assembled furniture’s total emissions.
Open-concept rooms expose furniture from every angle, so inspect the back, underside, and joints—not just the finish. Solid wood feels substantial, but it can move as indoor humidity changes. The USDA Forest Products Laboratory’s Wood Handbook (FPL-GTR-282) places wood’s fiber-saturation point near 30% moisture content; below that point, moisture changes can cause shrinkage or swelling. Ask whether panels are solid wood, veneer over a stable core, or particleboard. Each can work, but exposed edges and poorly sealed surfaces may age differently. Check the details.
Joinery matters when a dining chair is dragged across a hard floor or a sofa frame takes repeated side pressure. Look for tight mortise-and-tenon joints, reinforced corners, and cleanly fitted dowels. Gaps, wobble, or staples carrying a major load deserve questions. A smooth showroom sample can hide weak construction; I would not treat a heavy feel as proof of strength.
Read warranty terms beside the material list. Compare coverage length for frames, cushions, finishes, and moving parts, plus who pays collection, repair, or shipping costs. Check exclusions for normal wear, sunlight, humidity, and commercial use. A long warranty may still leave the most visible damage uncovered. Photograph the product label and save the written terms before delivery. Do not rely on a salesperson’s verbal promise.
Place a low-backed sofa or movable chairs around the living area. An open or waist-high bookcase can mark its edge while keeping sightlines open.
Choose a compact table and stools that tuck underneath. A narrow sideboard can store dishes and separate dining from relaxation.
Mark furniture footprints with painter’s tape. Check walking routes and chair clearance. Tight corners show up early.
Leave room to pull out chairs and move comfortably. Measure the actual table and seating before deciding. Guessing can be awkward.
GB/T 39600-2021 sets an E0 formaldehyde-emission limit of 0.050 mg/m³ under its specified test method. Check the test conditions.
Ask for a current report naming the tested panel and standard. A sales-page claim alone may not tell the whole story.
Not directly. The WHO guideline is 0.1 mg/m³ over 30 minutes, but methods and measurement periods differ.
Check backs, undersides, exposed edges, and joints. Look for tight joints and reinforced corners; question gaps, wobble, or load-bearing staples.
Compare coverage for frames, cushions, finishes, and moving parts. Check repair, collection, and shipping costs, plus exclusions. Save the written terms.
No. Coatings, adhesives, edge treatments, and room conditions matter too. Ventilate after delivery. A screen may also feel too formal in a busy family room.
Choosing furniture for an open-plan home starts with understanding how people move between living, dining, and kitchen areas. Map each zone before buying, then keep circulation paths clear; a 36-inch route, consistent with the 2010 ADA Standards’ accessible-route dimension, can serve as a useful planning reference. Modular Chinese furniture can help distinguish spaces without closing them off, using pieces such as shelving, compact cabinets, or coordinated seating to create visual boundaries while preserving an airy feel.
To decide how to choose furniture for open concept living, measure the room, doorways, and circulation paths, then compare those measurements with sofa, table, and chair dimensions. Consider how each piece affects everyday movement, not just how it looks. Before purchase, review materials and joinery for durability, compare warranty terms, and check documentation for wood-panel emissions. For panels covered by GB/T 39600-2021, verify the stated E0 limit of 0.050 mg/m³. These checks can help create a comfortable, functional layout that suits both the space and its intended use.

Oakes Furniture